
2987 Franklin Street PENTHOUSEDetroit City, MI 48207
Mortgage Calculator
Monthly Payment (Est.)
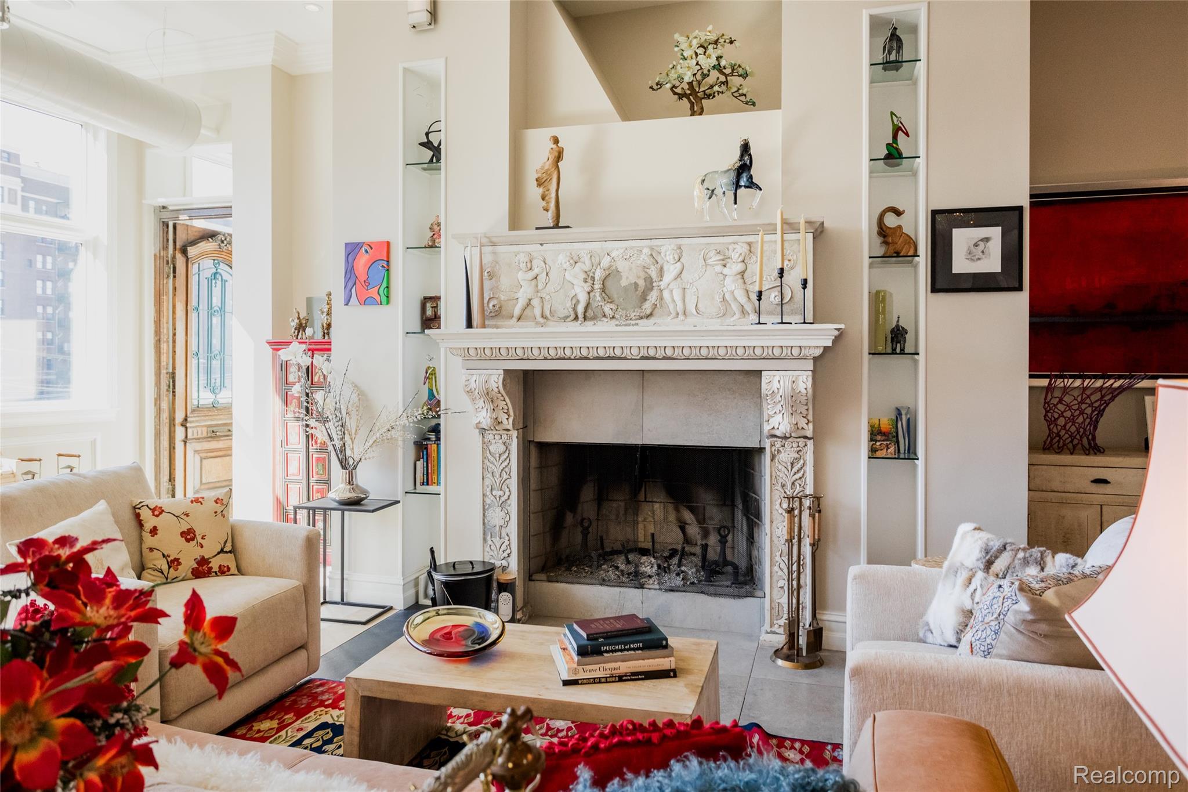
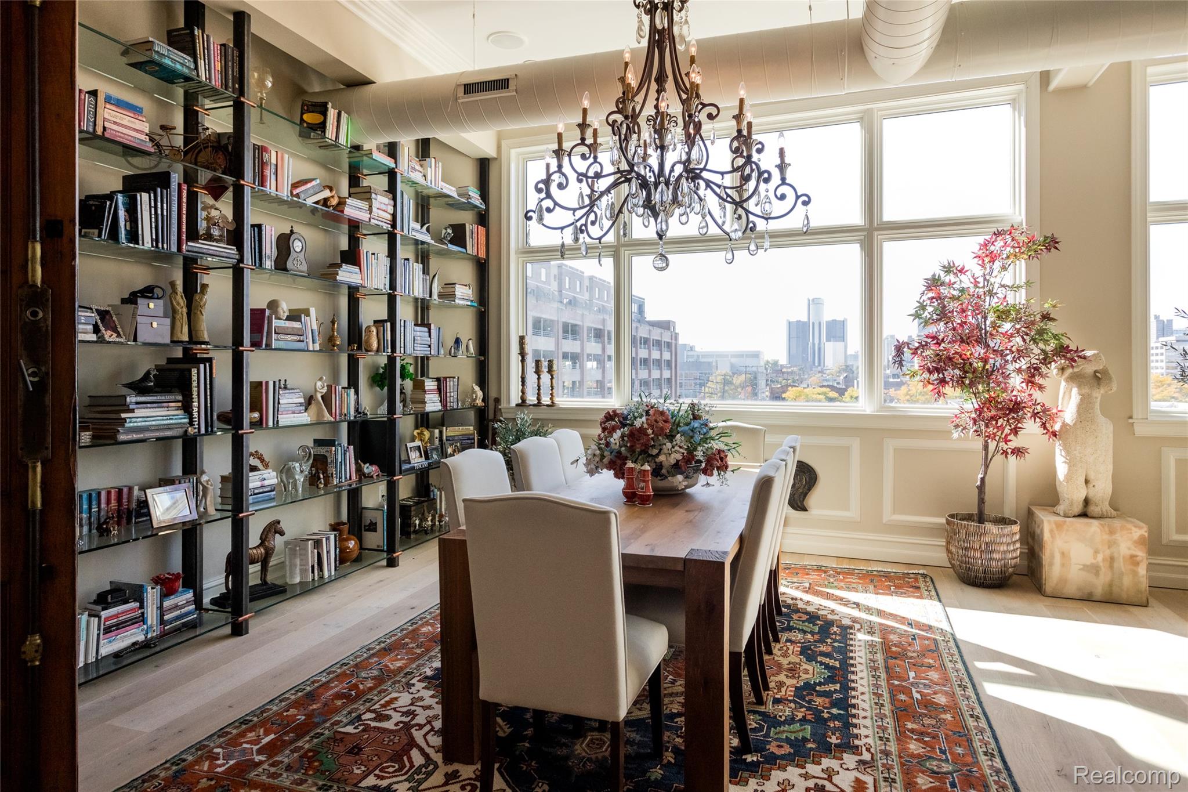
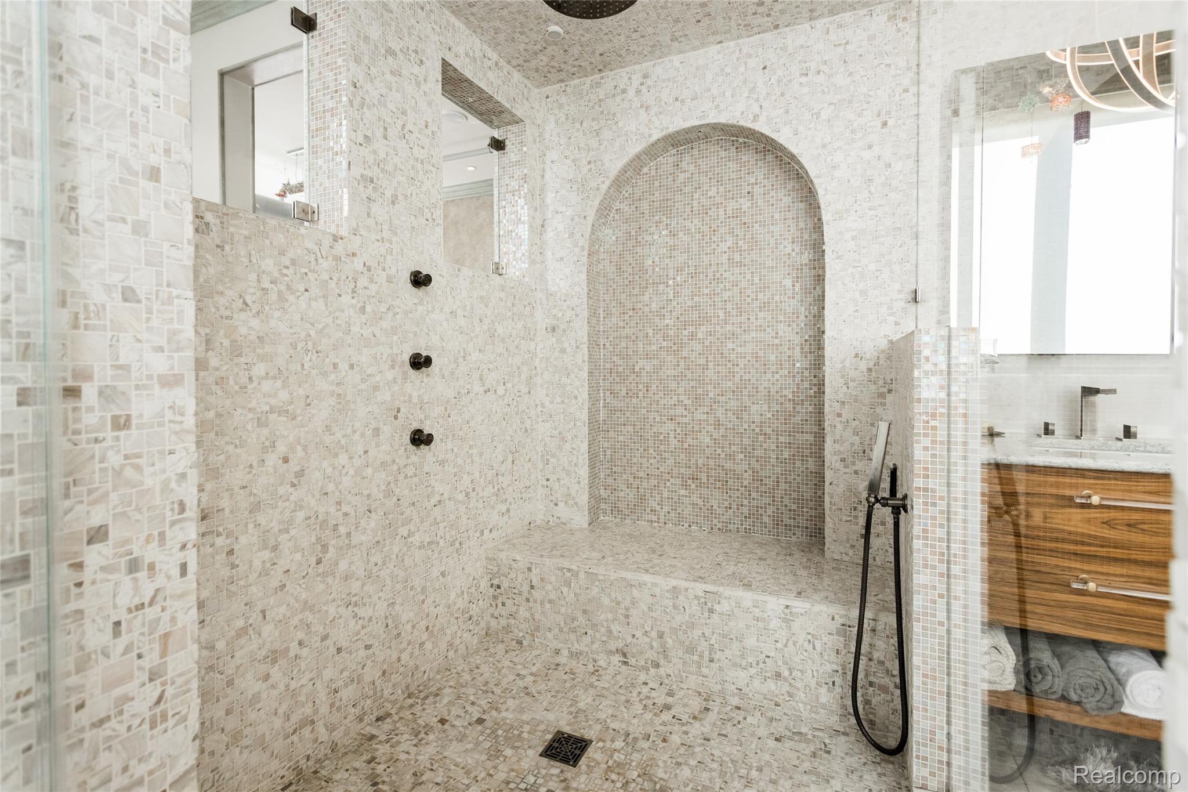
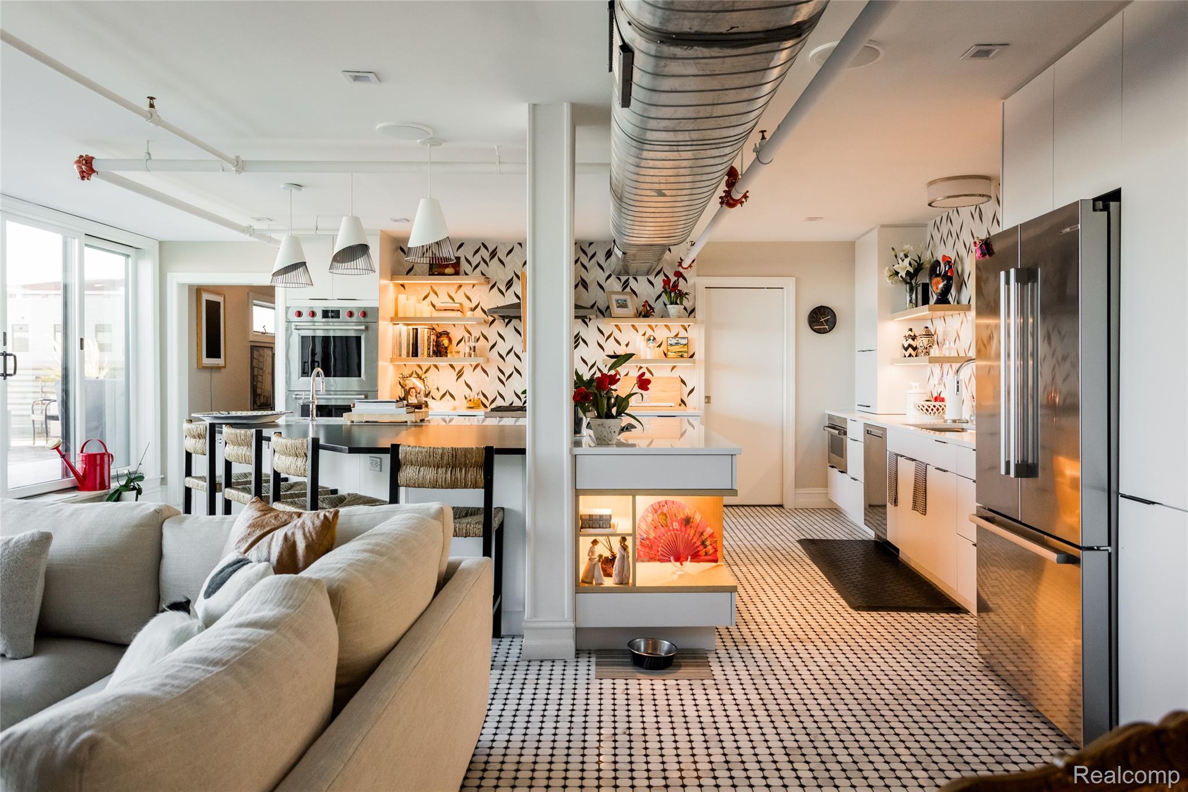
$8,600A Private Urban Estate | A Rare Detroit Penthouse Some residences simply cannot be recreated. Occupying nearly 5,000 square feet across multiple levels, this extraordinary penthouse offers a lifestyle unlike anything else in Detroit. Set within a discreet historic building in Rivertown, it is designed for those who value privacy, architectural character, and exceptional entertaining over a conventional high-rise experience. Rather than shared amenities, it offers something increasingly rare—the feeling of owning a private urban estate. At the heart of the home is an extraordinary 1,750-square-foot private terrace—one of the largest private residential outdoor living spaces in the city. Perfect for entertaining, dining, or relaxing, it extends the living space in a way few urban residences can. On the opposite side of the home, dramatic floor-to-ceiling windows frame sweeping views of the Detroit skyline and city lights, filling the residence with natural light by day and a spectacular backdrop at night. The 2022 chef's kitchen features custom cabinetry, illuminated vitrines, a sculptural island, and premium finishes. A floating staircase by Detroit artist Logan Merry, restored cathedral doors, and a hand-carved marble wood-burning fireplace showcase the home's exceptional craftsmanship and individuality. The primary suite features a freestanding copper soaking tub, mosaic glass steam shower, and generous custom closets. Three additional ensuite bedrooms provide exceptional comfort and flexibility for family or guests. Two gated parking spaces. Just two blocks from Detroit's award-winning RiverWalk and minutes from downtown, Belle Isle, the Detroit Yacht Club, restaurants, sports venues, and cultural attractions. Created for the buyer who values privacy over publicity, character over convention, and extraordinary space over cookie-cutter luxury, this is one of Detroit's truly unique residences.
| 7 hours ago | Price changed to $1,885,000 | |
| 7 hours ago | Listing updated with changes from the MLS® | |
| 3 months ago | Status changed to Active | |
| 3 months ago | Listing first seen on site |

IDX provided courtesy of Realcomp II Ltd. via RealcompIILtd. Copyright © 2026 Realcomp II Ltd. Shareholders.
IDX information is provided exclusively for consumers' personal, non-commercial use and may not be used for any purpose other than to identify prospective properties consumers may be interested in purchasing and that the data is deemed reliable but not guaranteed accurate by the MLS.
Did you know? You can invite friends and family to your search. They can join your search, rate and discuss listings with you.